140th St — Hollyglen, CA
Complete Remodel · Reimagined Floor Plan
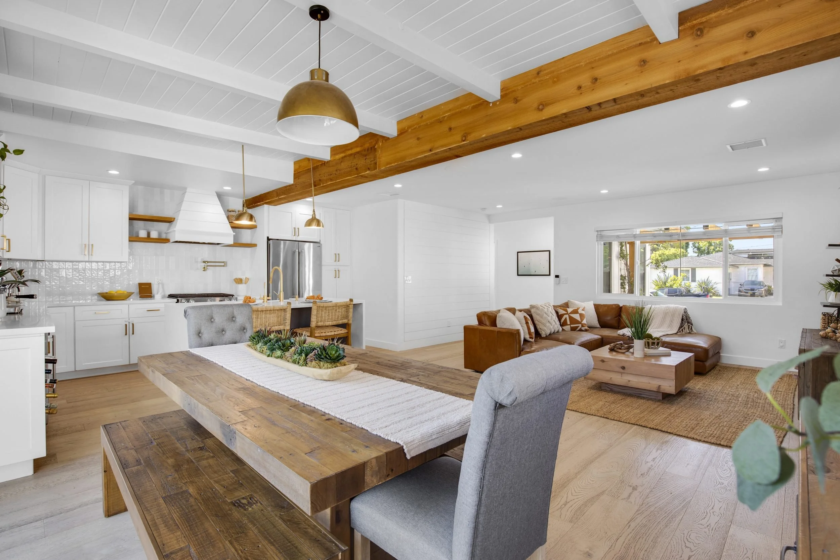
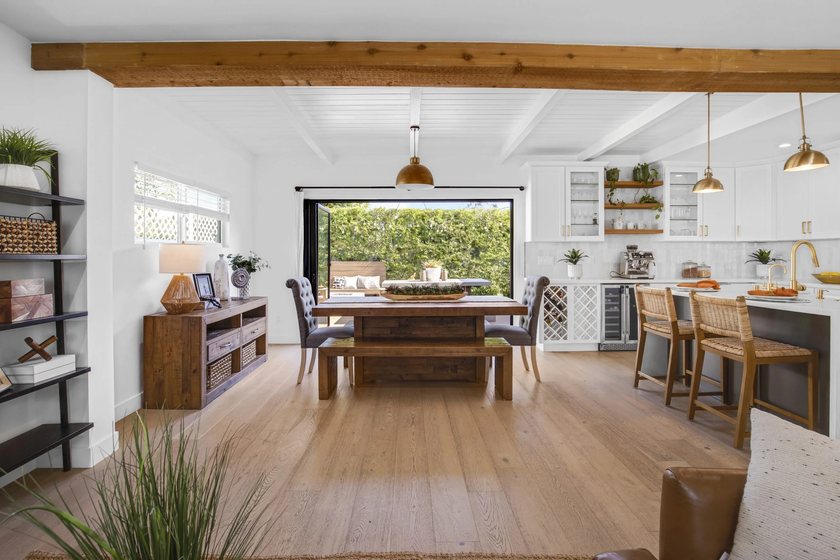
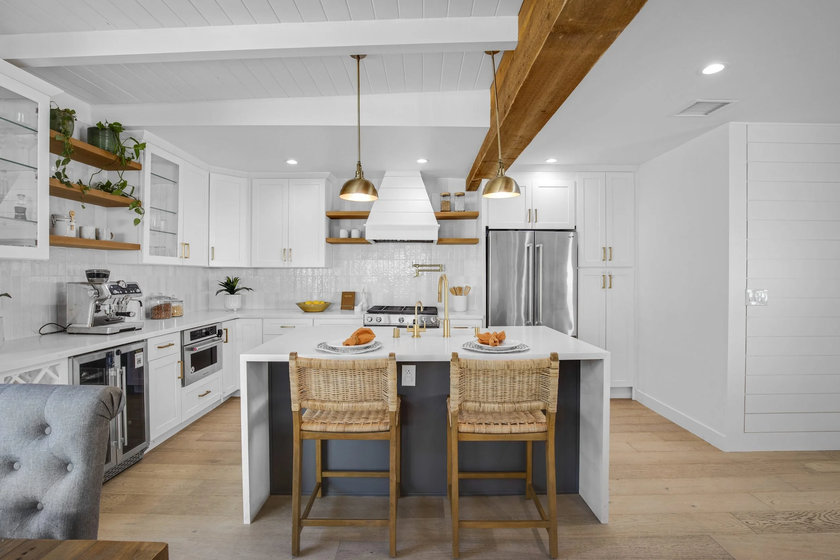
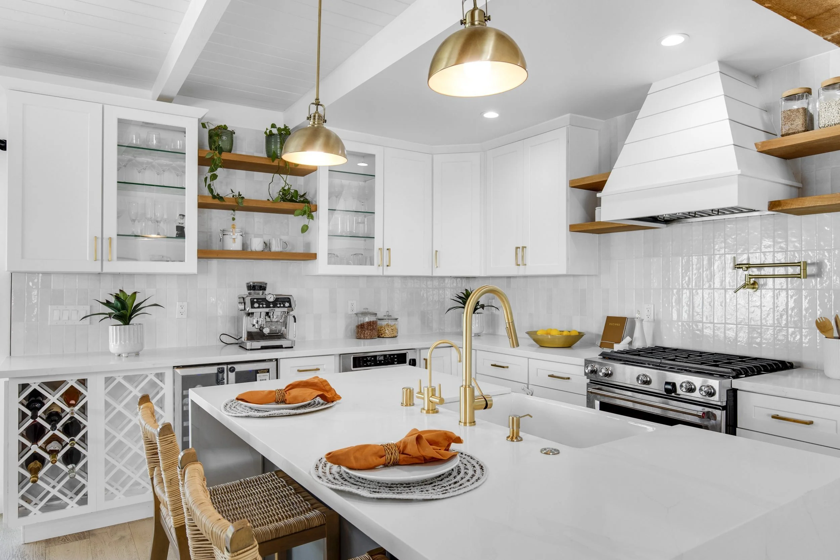
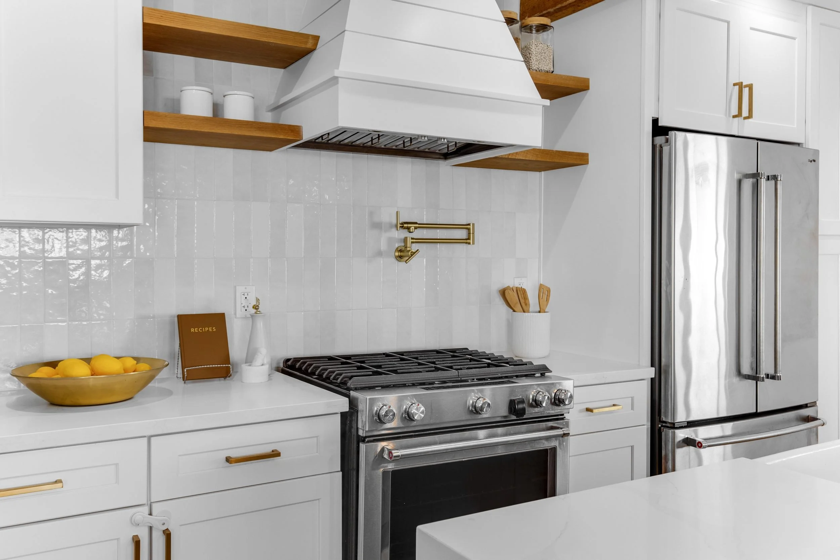
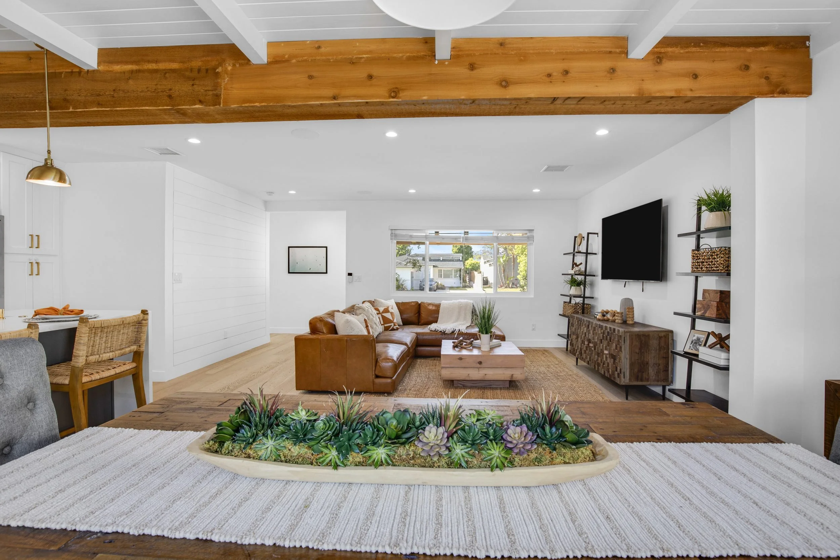
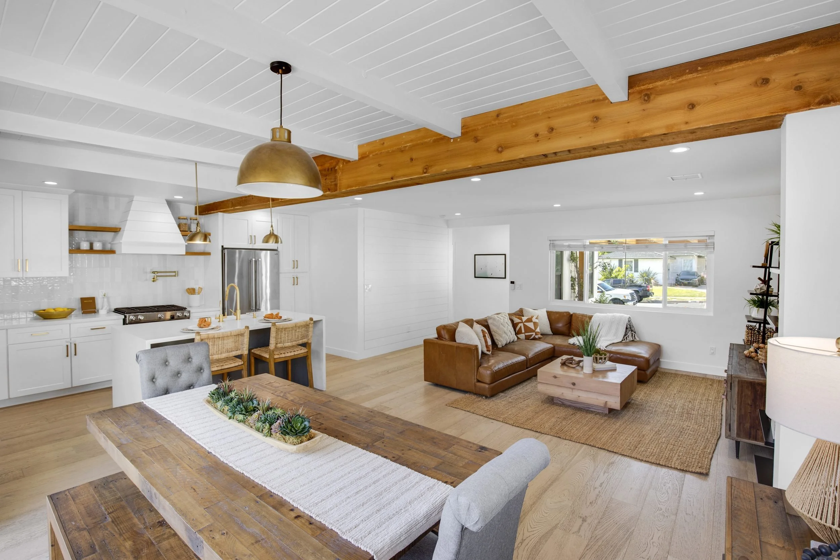
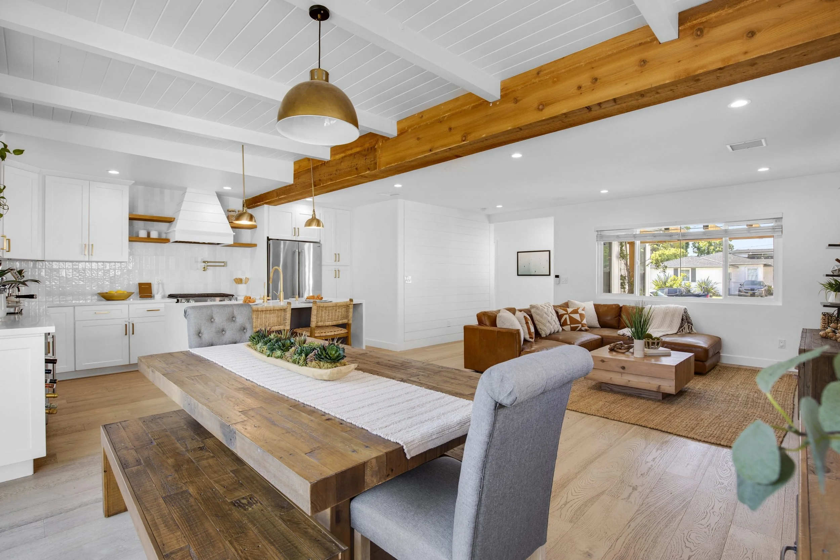
This Holly Glen home was taken down to the studs and rebuilt as a complete remodel with a reimagined floor plan. White shaker cabinetry, a waterfall island, and brass fixtures anchor an open kitchen that flows into the dining area and living room beneath vaulted ceilings with exposed beams.
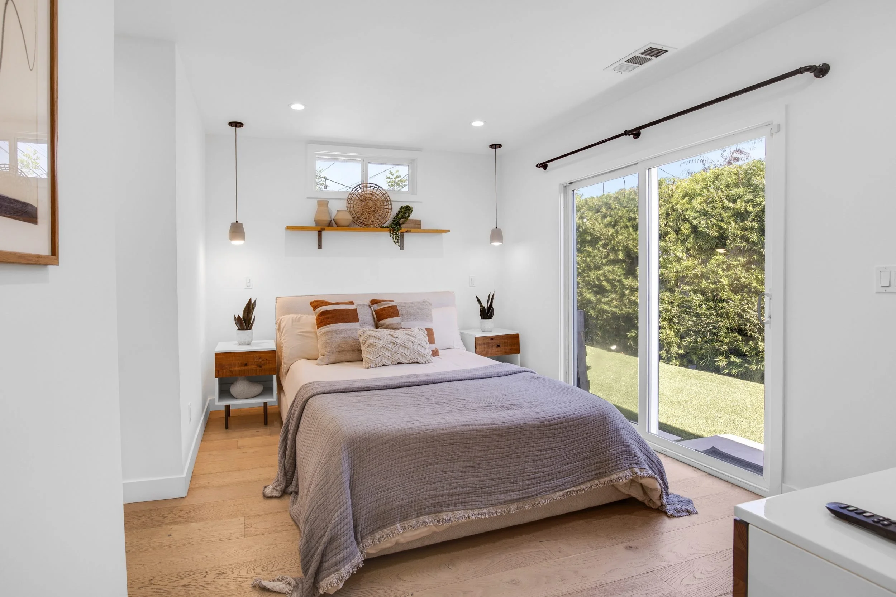
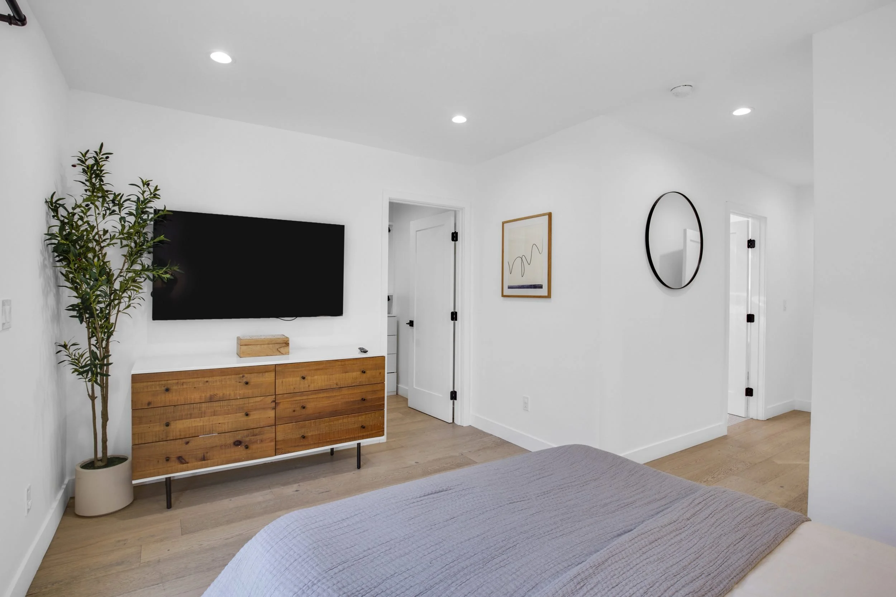
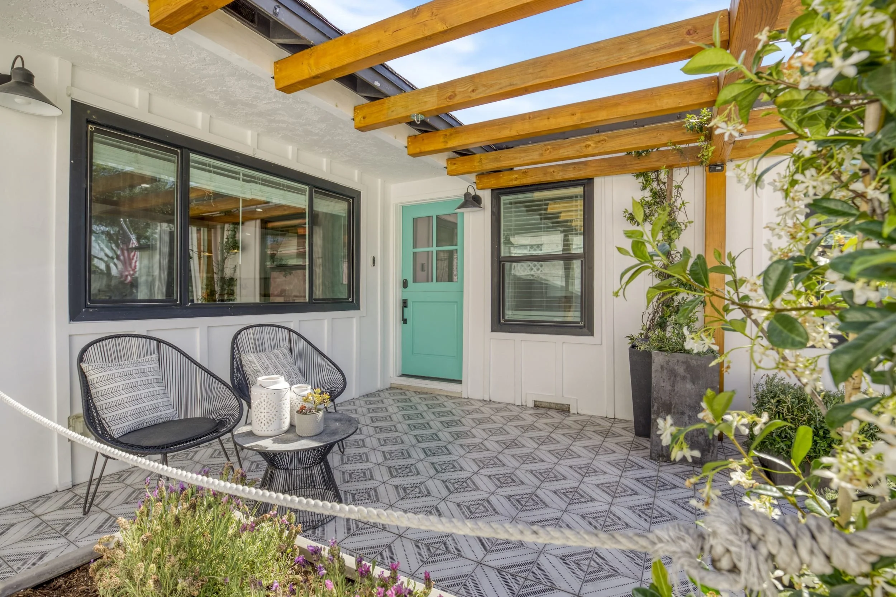
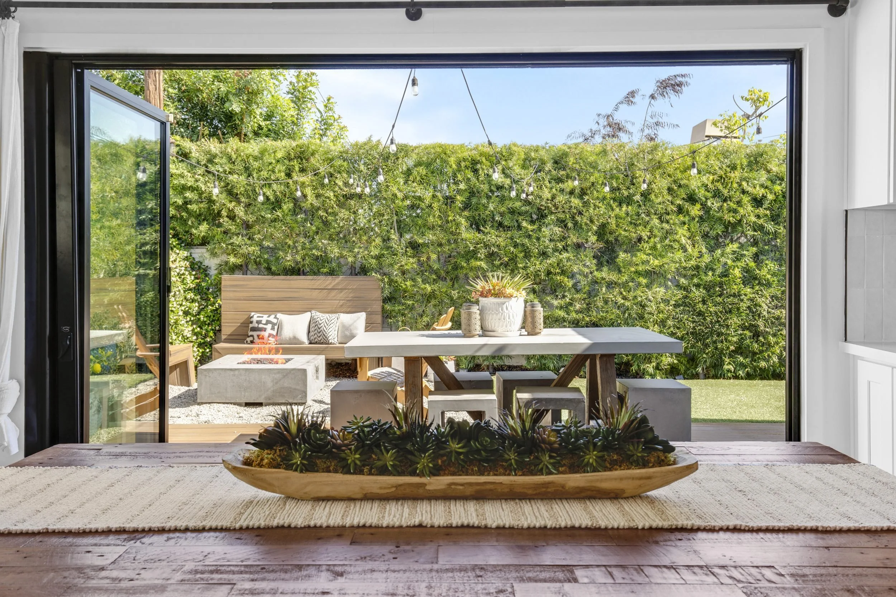
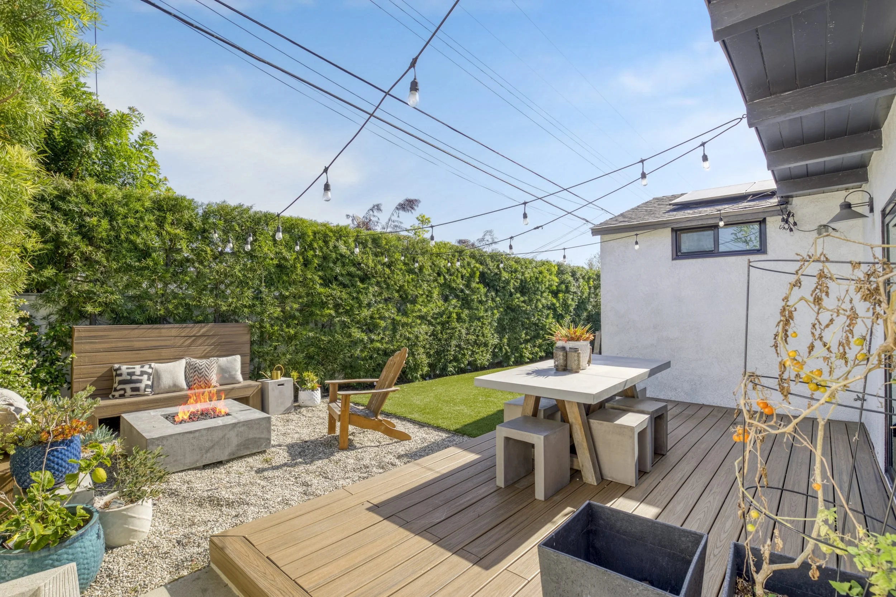
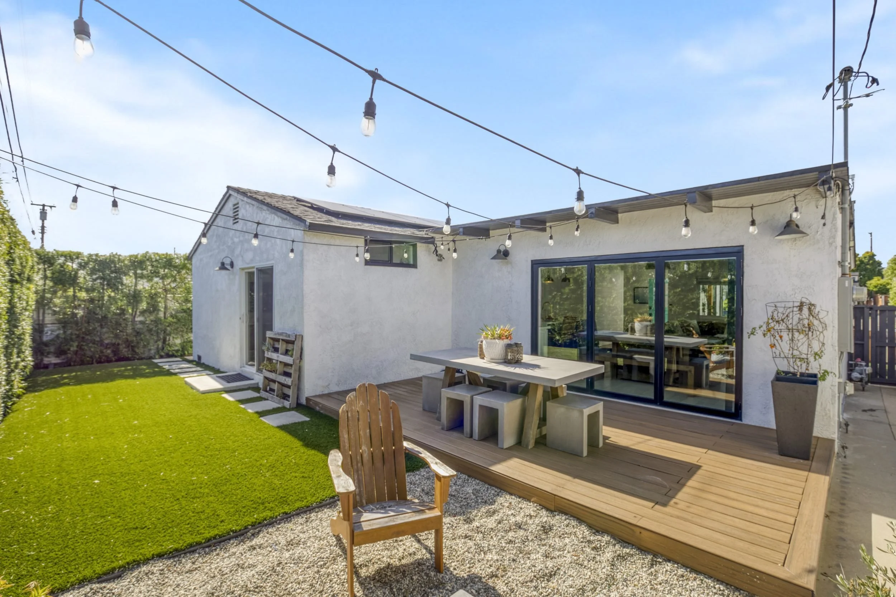
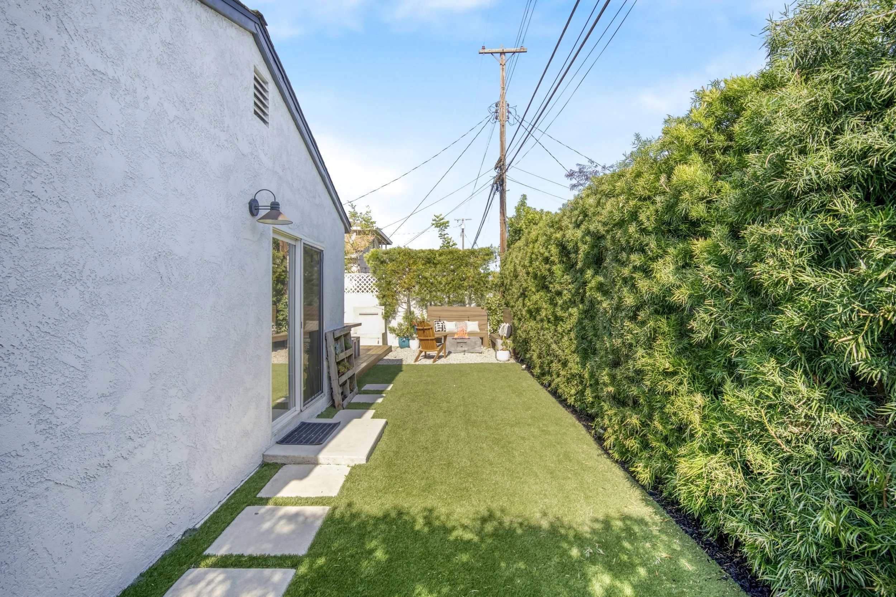
Black-framed folding glass doors open the great room to a wood deck, fire pit lounge, and private yard. Outside, a white board-and-batten farmhouse elevation, wood pergola, and teal front door finish the street presence; bedrooms continue the same light wood floors and clean, modern lines.
Open kitchen · Dining area · Living room · Bedrooms · Front patio · Backyard deck & fire pit lounge